
Étiquette : gamers
-

blueprint : Tiny House for fall
🏡 For Sale – Autumn Tiny House (The Sims 4) – 🛏 1 Cozy Bedroom – Perfect retreat for your Sim – 🚿 Compact Bathroom + WC – Functional and stylish – 🍳 Open Kitchen & Dining/Living Area – Bright and welcoming – 🎨 Pastel Grid Floor Plan – Doors, windows, and furnishings all detailed…
-
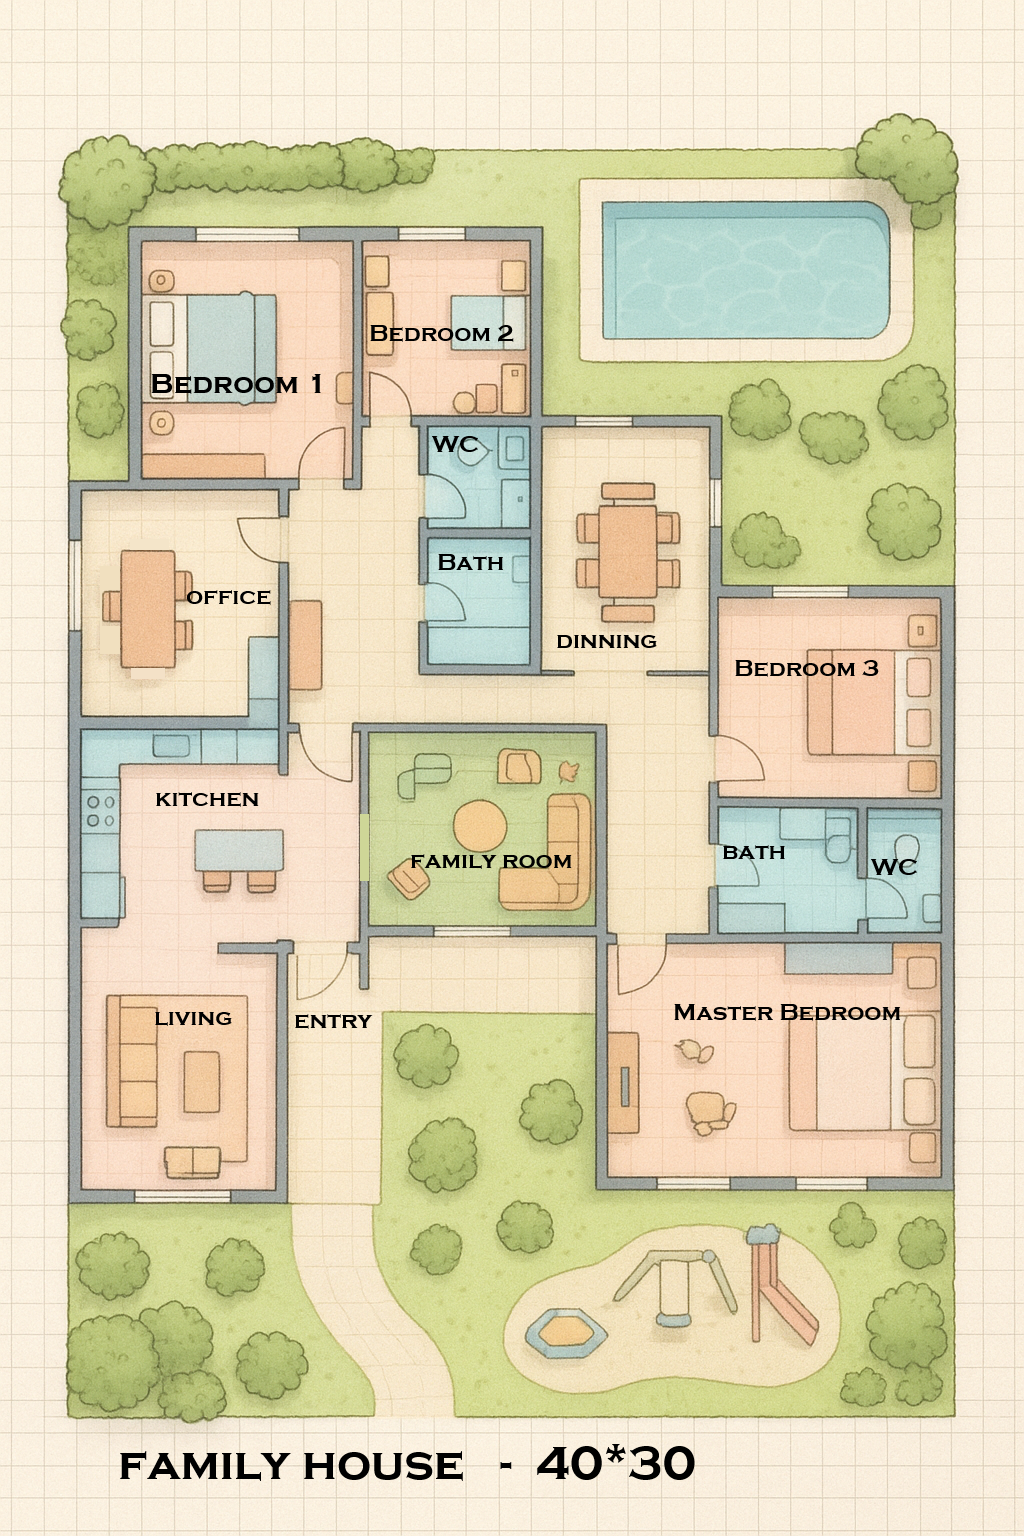
Family house
A spacious pastel-toned family home plan designed for The Sims 4. This layout features a welcoming entryway, a bright living room, a stylish dining area, and a fully equipped kitchen. There’s a large master bedroom plus two kids’ rooms (one for a boy and one for a girl), two bathrooms, and a separate guest toilet.…
-
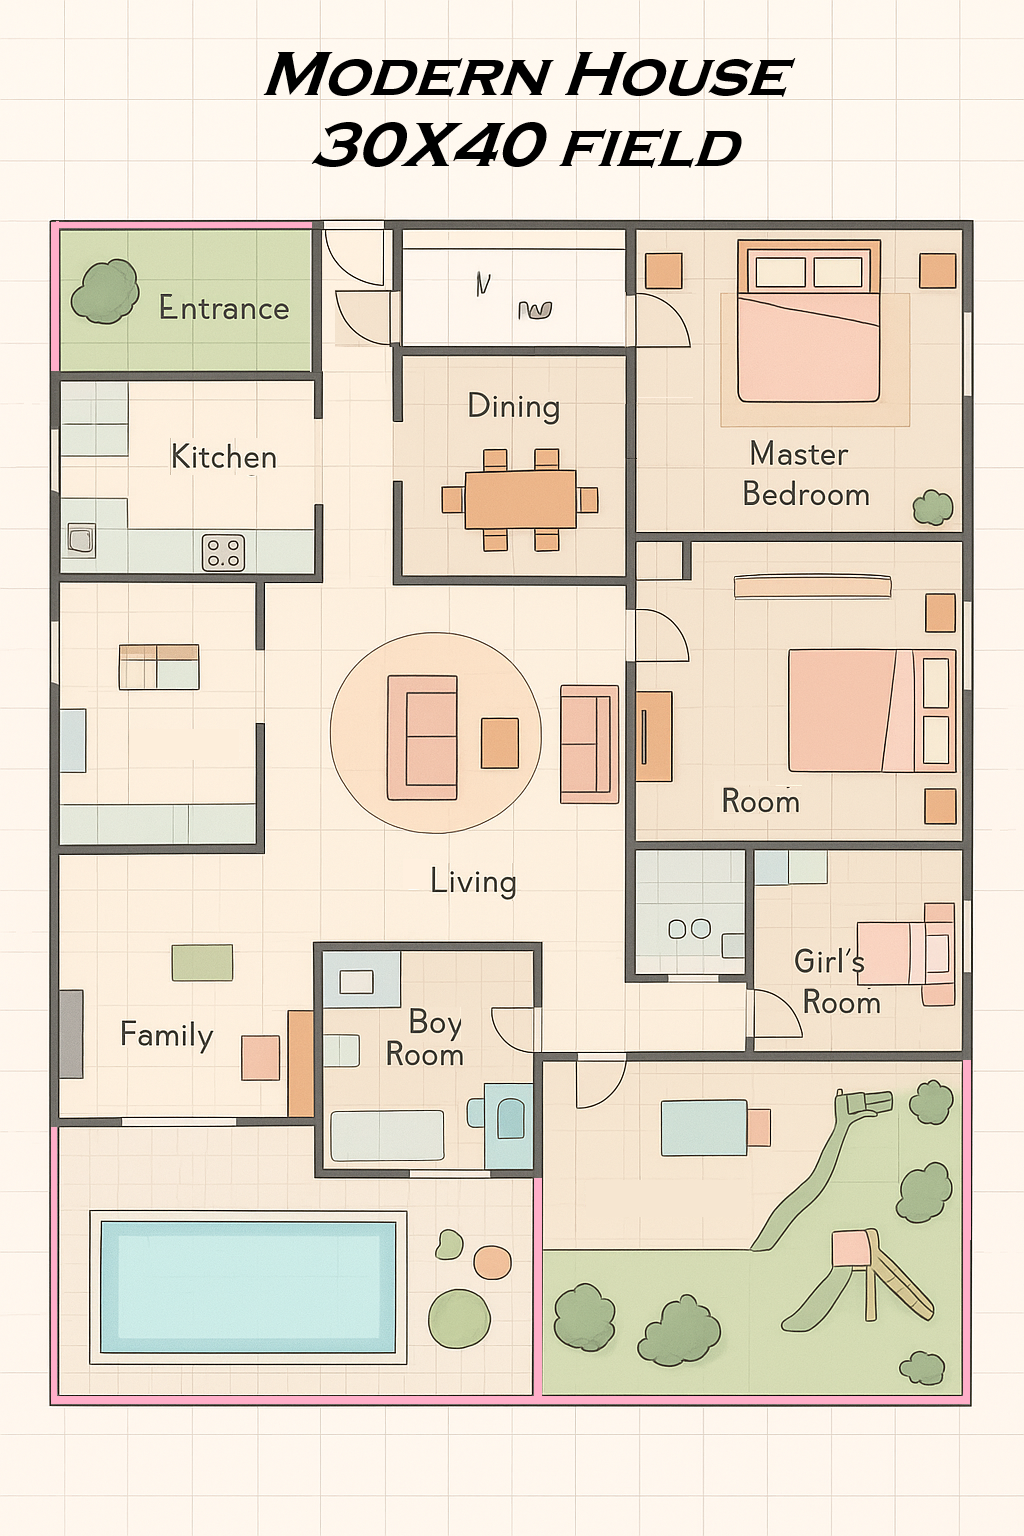
Blueprint sims 4 : » Ultimate Family Dream Home »
This spacious 40×30 Sims 4 floor plan is designed with elegance and comfort in mind. Featuring 3 bedrooms (including a large master suite), 2 bathrooms, a family playroom, and open living spaces, it’s the perfect house for Sims who love modern living with a cozy twist. Step outside into a lush garden with a sparkling…
-
-

🧁 Cupcake Shop Floor Plan ✨
🧁 Cupcake Shop Floor Plan ✨ A sweet and cozy community lot for The Sims 4, designed in pastel tones to bring charm and warmth to your game! 🏠 Interior layout Kitchen to bake delicious cupcakes. Bar counter for serving drinks and treats. Dining room with 4–5 tables for Sims to enjoy their desserts. Separate…
-
Luxury House
Step into luxury with this stunning Sims 4 floor plan! 🏡✨ This spacious home features a welcoming entry, an elegant living room, a bright dining area, and a fully equipped kitchen. Enjoy four bedrooms – a master suite, two cozy children’s rooms, and guest room – bathroom and a toilet. A family game room adds…