Étiquette : blueprint
-

PALAIS ROYAL — 50×50 Luxury Mansion Floor Plan
Looking for a majestic layout for your next big build in The Sims 4? Here is the complete Palais Royal project! 👑 Swipe to see both levels: 1️⃣ 1st Floor: Grand hall with central staircase, royal terrace with fountains & swimming pool, greenhouses, music room, fitness room, office, library & spacious dining areas. 2️⃣ 2nd…
-

Malcolm in the Middle Floor Plan
Malcolm in the Middle Floor Plan — Les Sims 4 Build 🏠 chaos included! Remember Hal and Lois’s iconic messy home? Here is a fresh 2D floor plan layout redesigned with clear grid lines, pastel colors, and all the chaotic details (yes, even the messy bedrooms and unkept yard!). Perfect if you want to rebuild…
-

Magic Family Home | 60×60 Lot Floor Plan
Bring a dash of fairytale magic to your Sims 4 world! This fantasy-inspired family home floor plan blends playful, storybook charm with full gameplay functionality. Designed on a spacious 60×60 lot, it’s packed with whimsical details and cozy spaces for the entire family. Interior Highlights: Enchanted Garden Features: Let me know what you think of this…
-

Dreaming of your perfect family
We’ve got just the place for you! With separate spaces for parents, kids, and even a dedicated office, this house is designed for modern living. Explore the open-plan living and dining areas, the stylish kitchen with an island, and unwind in the luxurious primary bath. Step outside to your private oasis, complete with a pool,…
-

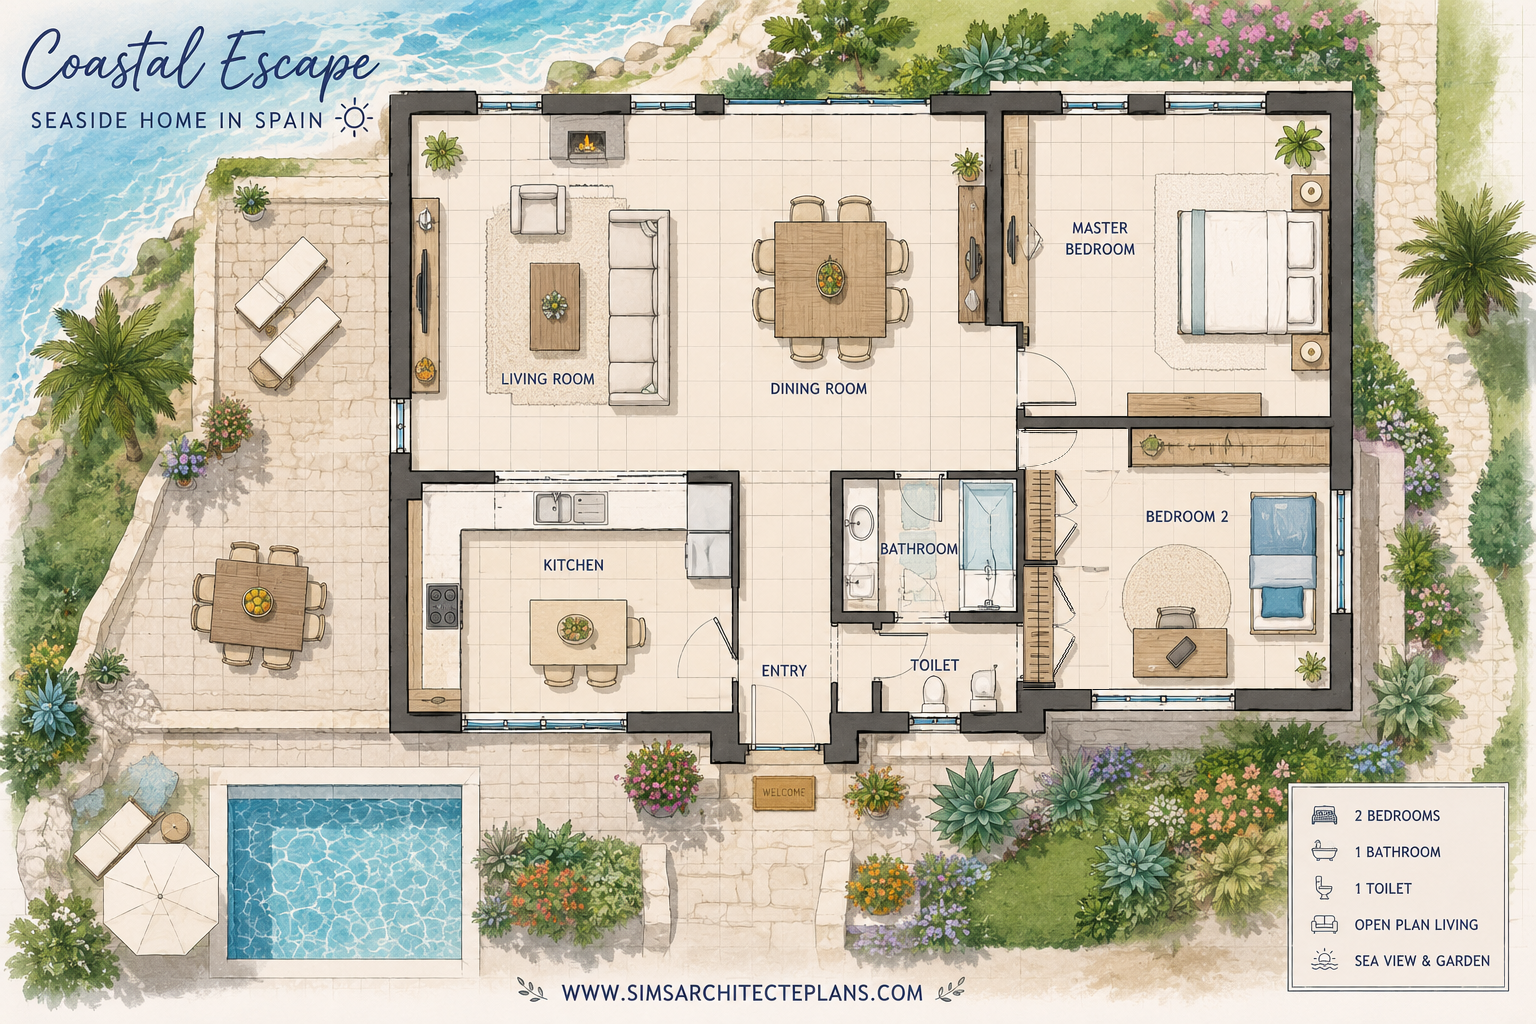
Coastal Escape – Seaside Home in Spain
Coastal Escape – Seaside Home in Spain A soft summer breeze, the sound of the waves, and a home designed for simple, beautiful living… This seaside house captures the essence of a peaceful life by the water. With its bright open spaces, warm pastel tones, and thoughtful layout, it offers both comfort and harmony. A…
-

Christmas home
Step into this charming single-story Christmas-themed home, designed with soft pastel tones and a warm festive spirit. The spacious layout welcomes you with a bright entryway leading into an open dining area and cozy living room, complete with a fireplace, a beautifully decorated tree, and generous space for family gatherings.
-

Spacious family house
🏡 For Sale – Spacious Family Home (The Sims 4) – 🚪 Welcoming Entryway – Opens into a bright, stylish layout – 🛋 Large Living Room – Perfect for relaxing or entertaining – 🍽 Dining Area & Fully Equipped Kitchen – Ideal for family meals – 🛏 3 Bedrooms – A large master suite +…
-
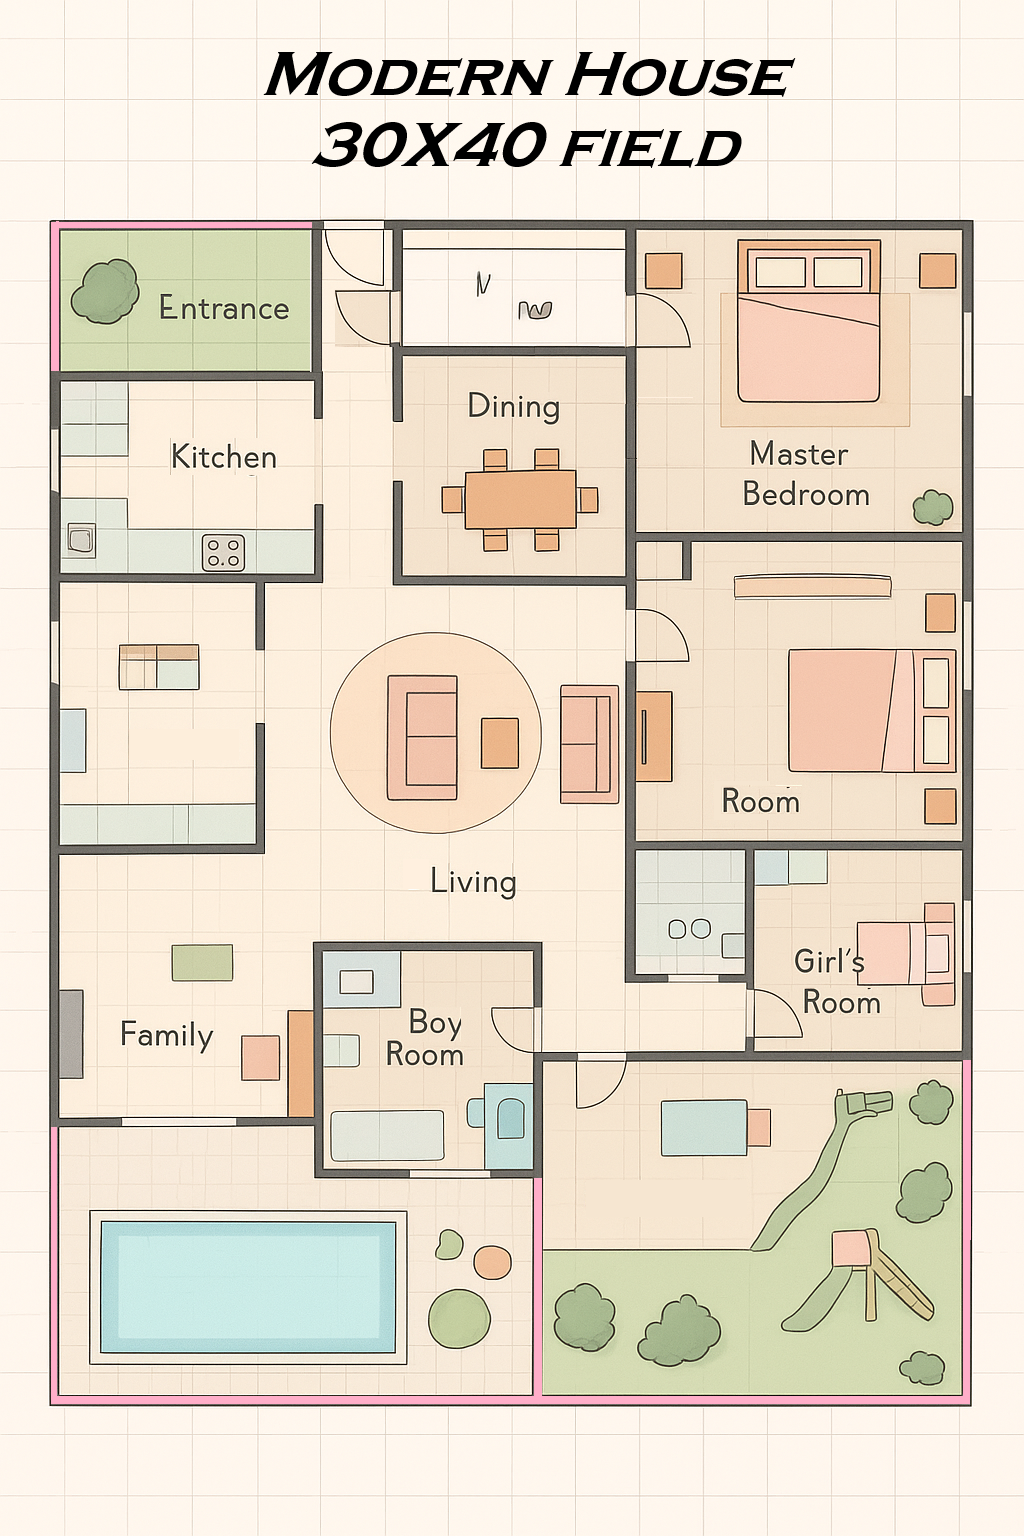
Blueprint sims 4 : » Ultimate Family Dream Home »
This spacious 40×30 Sims 4 floor plan is designed with elegance and comfort in mind. Featuring 3 bedrooms (including a large master suite), 2 bathrooms, a family playroom, and open living spaces, it’s the perfect house for Sims who love modern living with a cozy twist. Step outside into a lush garden with a sparkling…